For Sale
Delray Beach
Boca Raton
Sell
Buy
About
Contact
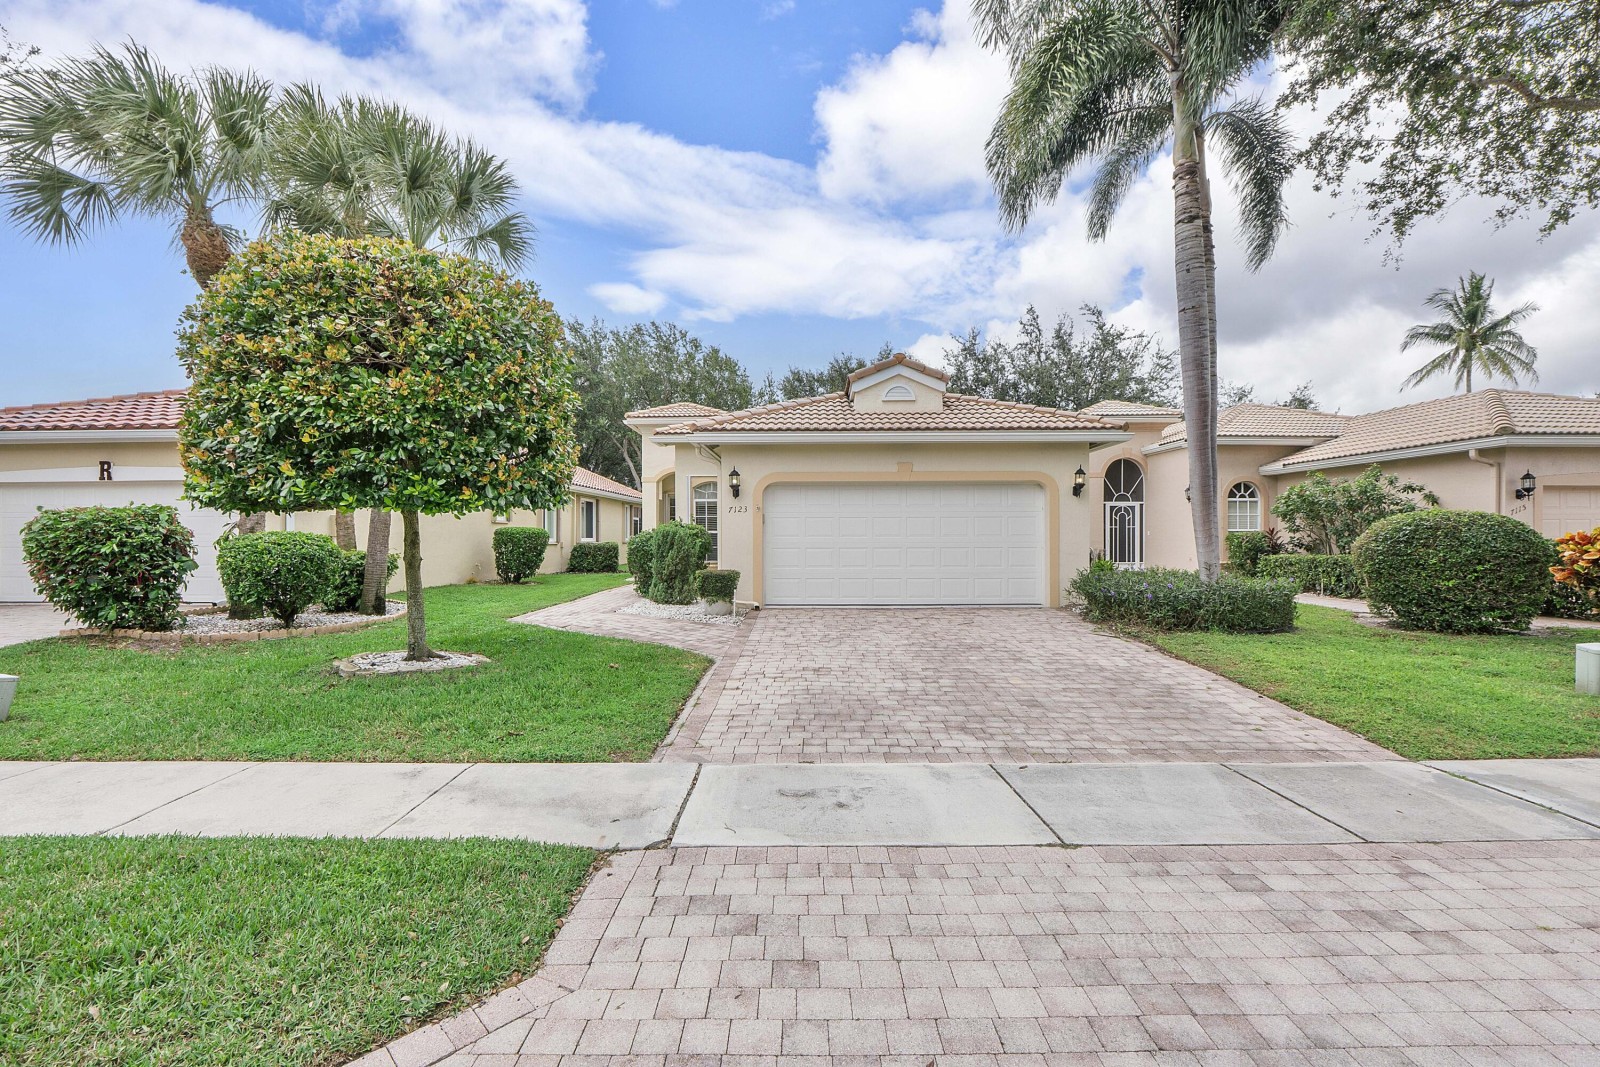
7123 Via Genova Delray Beach
375,000
3 Bedrooms
2 Baths
1,588 SqFt
Status:
Active
Listing ID:
B26100760
Unit Floor:
0
Parking:
Pets:
Yes, Number Limit, Size Limit, Pet Restrictions Possible
Market Days:
5
Membership:
No
Waterfront:
No
HOA Fee:
640.00
Rec Lease:
Taxes:
3334.00
Year Built:
2000
Type:
Single Family
Garage:
2.00
Construction:
Stucco, CBS
55+:
Y
Pool:
Stories:
1.00
View:
Garden
Water Features:
None
Contact Broker: Bob Chapin (561) 774-3472
Name - Required
Email Address - Required
Phone Number
Message - Required
Picture of Stucco exterior featuring a tile roof, paver driveway, two-car garage, and established landscaping
Picture of Covered entryway featuring a brick-paver porch, recessed archway, and stucco exterior finish
Picture of Entryway featuring light-toned tile flooring, recessed lighting, and a wall-mounted mirror
Picture of Living area featuring vaulted ceilings, neutral ceramic tile flooring, recessed lighting, and large sliding glass doors
Picture of Open-concept living and dining area featuring large-format tile flooring, vaulted ceilings, a multi-light chandelier with ceiling medallion, and sliding glass doors
Picture of Large-format sliding glass doors, screen-enclosed patio, concrete patio flooring, and horizontal window blinds
Picture of Vaulted ceilings with a central ceiling fan, wood-finish flooring, built-in shelving, and custom wall-mounted storage cabinetry
Picture of Neutral-toned tile flooring, white-finish ceiling fan, and multi-pane window with a valance
Picture of Bathroom featuring a vanity with wood-finish cabinetry, a white integrated sink, a wall-mounted medicine cabinet, and a metallic towel rack
Picture of Kitchen featuring white high-gloss cabinetry, stainless steel appliances, dark stone-finish countertops, and ceramic tile flooring
Picture of Kitchen featuring white cabinetry, dark solid-surface countertops, stainless steel appliances, and ceramic tile flooring
Picture of Kitchen featuring white cabinetry, solid surface countertops, stainless steel appliances, and ceramic tile flooring
Picture of Screened-in lanai featuring tiled flooring, concrete wall construction, and large mesh panels exposing greenery and mature trees
Picture of Screened-in lanai featuring a tile roof, light-toned exterior finish, and manicured green space
Picture of Stucco exterior with a tile roof, screen-enclosed patio, and landscaped lawn featuring mature trees
Picture of Laundry space featuring white upper cabinetry, tiled flooring, and a wall-mounted wooden hook rack
Picture of Attached garage featuring painted concrete flooring, an automated overhead door, a dedicated water heater, and a water filtration system
Picture of Stucco exterior residence featuring a multi-car garage, concrete tile roof, paver driveway, and mature landscaping
Picture of Stucco exterior featuring a tile roof, paver driveway, two-car garage, and mature palm landscaping
Picture of Kitchen featuring white flat-panel cabinetry, dual-basin stainless steel sink with metal faucet, stone-finish countertops, and light-toned tile flooring
Picture of Entryway featuring tile flooring, six-panel door with sidelight, recessed lighting, and a wall-mounted console shelf
Picture of Community entrance featuring a central architectural monument with columns, manicured landscaping, decorative rock beds, and mature palm trees
Picture of Exterior facade featuring a covered porte-cochere entry, structural columns, tile roofing, and mature palm trees with manicured landscaping
Picture of Gated entrance featuring a multi-story guardhouse, paver-style roadway, mature palm trees, and manicured landscaping
Picture of Fitness center featuring recessed lighting, ceiling fans, arched windows, and wall-to-wall mirrors
Picture of Community clubhouse featuring a tile roof, an expansive pool with a water feature, dedicated tennis courts, and ample paved parking
Picture of Multiple pickleball courts featuring blue and green painted surfaces, perimeter chain-link fencing, and elevated pole lighting
Picture of Paver patio featuring a wooden pergola, mature palm trees, manicured shrubbery, and decorative landscaping
Picture of Stucco monument sign featuring classic columns, stepped hardscaping, and professional landscape design with mature palms
Picture of Grand foyer featuring high coffered ceilings, stone-finish flooring, a central crystal chandelier, and three arched glass-paneled entry doors with integrated sidelights and transom windows
Picture of Resort-style pool area featuring a tile fountain, paver stone deck, covered pavilion, and integrated tennis courts
Picture of Bocce court with a paved walkway, covered green canopy, and perimeter chain-link fencing, situated alongside a multi-court pickleball facility
Picture of Common area featuring recessed lighting, ceiling fans, arched windows, and extensive wall molding
Picture of Aerial perspective of the community center featuring a tile roof, paved parking, multiple tennis courts, and an outdoor swimming pool surrounded by established palm trees
Picture of Aerial perspective of community recreational facilities featuring multiple tennis courts, pickleball courts, a swimming pool, and a clubhouse with a tile roof
Picture of Aerial view of community recreational facilities featuring multiple tennis courts, pickleball courts, a swimming pool, and manicured landscaping
Picture of Coffered ceiling, wall wainscoting, multi-light linear pendant fixture, and arched window
Picture of Tennis court featuring a hard surface, perimeter fencing, and surrounding mature palm trees
Listing Information Courtesy of Compass Florida LLC
Information Provided by Realtor Association of the Palm Beaches (RAPB)
Explore Delray Beach Boca Raton Homes
Search the most up-to-date list of homes for sale in Delray Beach and Boca Raton.
See Properties